
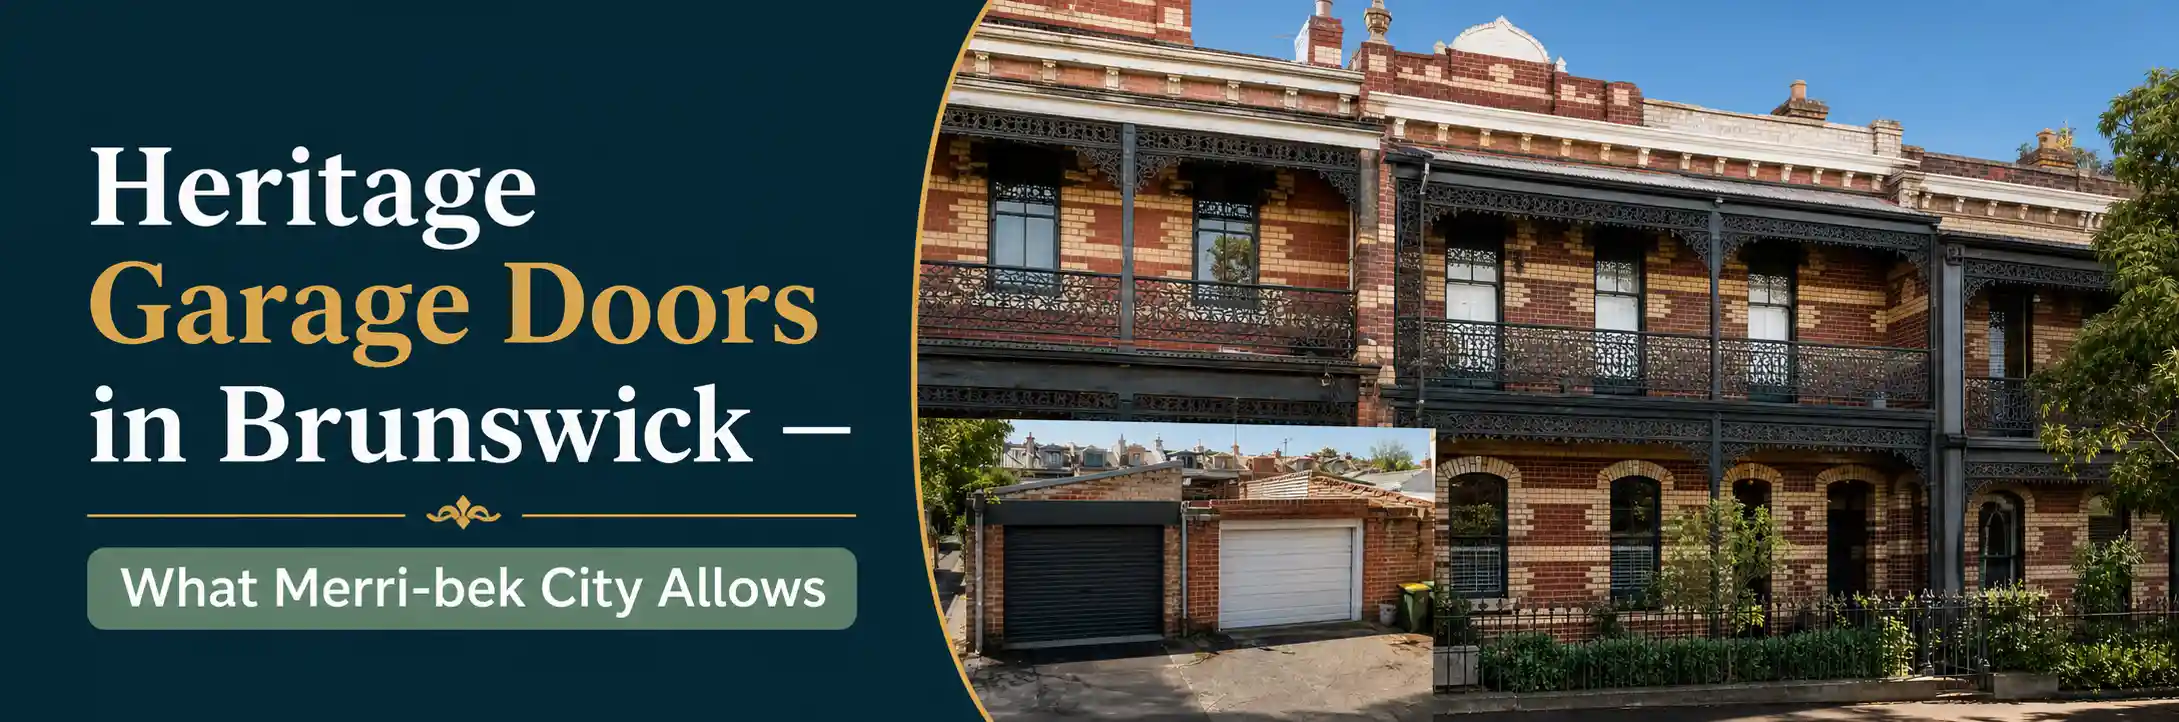
Heritage garage doors in Brunswick sit within one of inner Melbourne’s most extensively documented heritage planning frameworks. Brunswick is a suburb where heritage protection has been actively studied and expanded — the Moreland Heritage Gaps Study 2017 identified additional places and precincts for heritage overlay protection across the suburb, adding to the established overlay network that had been built up through the earlier Brunswick Conservation Study and subsequent local heritage reviews.
The council responsible for administering this framework changed its name from Moreland City Council to Merri-bek City Council in November 2022, and the current Merri-bek Planning Scheme incorporates the heritage overlays that protect Brunswick’s Victorian terrace rows, bi-chrome brick homes, inter-war bungalows, and the streetscapes they form.
Brunswick’s heritage housing stock and what it means for garage doors
Heritage garage doors in Brunswick address two distinct housing types that have different heritage significance and different planning considerations for garage door changes.
Victorian and Edwardian terraces — the dominant heritage housing type in Brunswick, with terrace rows on virtually every residential street in the suburb. These terraces are typically two-storey, built of bi-chrome brick — the distinctive two-tone brick pattern using darker clinker bricks for decorative banding against the lighter common brick — with iron lacework verandahs, rendered string courses, and the other decorative elements that characterise the Victorian boom-era construction of the 1870s to the 1890s. Garage door changes on Victorian and Edwardian terraces in Brunswick’s Heritage Overlay areas are assessed against the heritage significance of the specific property and precinct.
Inter-war weatherboard bungalows — Brunswick also has a significant stock of inter-war housing from the 1920s and 1930s, including examples like the weatherboard bungalow at 2 Second Avenue that is heritage-listed for its intact unpainted weatherboard cladding. These homes have their own heritage character — timber construction, gabled rooflines, verandah detailing — and heritage overlay provisions apply to them as to the Victorian terraces, though the assessment criteria reflect the different building character.
The Merri-bek Planning Scheme and garage door changes
Heritage garage doors in Brunswick are assessed under the Merri-bek Planning Scheme’s Heritage Overlay provisions (Clause 43.01), which require a planning permit for works to a heritage place that would alter, demolish, or modify the place in a way that is external and visible. The key question for a Brunswick homeowner considering a garage door change is whether the proposed change is external and visible — from the lane, the street, or any other publicly accessible area.
In Brunswick’s terrace configuration, where most garages are accessed from rear laneways, the relevant elevation for heritage assessment is typically the lane-facing rear elevation rather than the street-facing front facade. The rear laneway in Brunswick is a publicly accessible area, which means that changes to the garage door visible from the lane are subject to the Heritage Overlay assessment if the property is within an overlay area.
The planning permit requirement in Merri-bek is triggered by changes that are visible from publicly accessible areas. This means:
- Replacing an existing door with one of the same appearance — like-for-like replacement is generally permissible without a planning permit under the Heritage Overlay provisions, as the appearance of the heritage place is not altered
- Replacing an existing door with one of a different style, colour, or material — this is a visible change that triggers the planning permit assessment under the Heritage Overlay
- Installing a door in a previously unenclosed opening — a new garage door where no door currently exists is a visible change that requires Heritage Overlay assessment
- Any works that alter the appearance of the heritage building fabric — including changes to the door opening surround, lintel, or surrounding brickwork
How to check Brunswick’s Heritage Overlay status
Heritage garage doors in Brunswick begin with confirming whether the specific property is within a Heritage Overlay under the Merri-bek Planning Scheme. The options for checking include:
- Merri-bek Planning Scheme maps — available through the Victorian Planning Authority’s Planning Maps Online portal at planning.vic.gov.au, which allows address-specific searches showing all overlays including Heritage Overlay designations
- Victorian Heritage Database — the state government’s database at vhd.heritagecouncil.vic.gov.au, searchable by suburb or address, shows Heritage Overlay properties and heritage-listed places
- Merri-bek City Council planning enquiry — Merri-bek City Council’s planning team can be contacted for a pre-application heritage enquiry that provides specific guidance on whether a planning permit is required for the proposed change at the specific property
What Merri-bek City typically supports for Brunswick garage doors
Heritage garage doors in Brunswick that align with Merri-bek City’s heritage guidelines are generally supported through the planning process. The council’s heritage approach prioritises:
- Low-profile roller doors in heritage-compatible colours — a simple roller door in a muted colour that matches or complements the heritage character of the rear fence and outbuilding is typically the most straightforward heritage outcome for Brunswick lane-access garages
- Like-for-like replacements — replacing an existing door with one that matches it in style, material, and colour is the most permissible path and often does not require a permit
- Timber or timber-look doors where appropriate — for properties where the original garage had a timber door or where the building’s character suggests a timber material, a quality timber or timber-look replacement can be appropriate
- Changes that respect the scale and character of the rear outbuilding — the heritage assessment considers the relationship between the proposed door and the heritage character of the outbuilding it sits within, not just the door in isolation
Brunswick versus other inner Melbourne heritage councils
Heritage garage doors in Brunswick differ in one important administrative respect from the heritage garage door situations addressed for Richmond (City of Yarra), Albert Park (City of Port Phillip), and Toorak (City of Stonnington). Merri-bek City’s planning team, its heritage guidelines, and its permit assessment processes are specific to this council and differ from the other inner Melbourne councils.
What is assessed as permissible under one council’s heritage framework is not necessarily permissible under another’s. If a homeowner has experience with a heritage garage door assessment in a neighbouring council area, they should not assume that the outcome will be the same in Brunswick under the Merri-bek Planning Scheme.
The bi-chrome brick character and what it means for heritage assessments
Heritage garage doors in Brunswick for the suburb’s bi-chrome brick terraces have a specific heritage character dimension that distinguishes them from the heritage considerations in other inner Melbourne suburbs. The bi-chrome brick construction — the distinctive two-tone brickwork that uses contrasting darker and lighter bricks in horizontal banding patterns — is a specifically Brunswick characteristic that is part of the heritage significance of these properties.
Where the garage outbuilding or conversion shares the bi-chrome brick construction of the main terrace, any modification to the garage door opening that affects or disturbs the bi-chrome brick surrounds is a more significant heritage intervention than a change to a rendered or weatherboard surround.
For Brunswick heritage garage doors adjacent to or set within bi-chrome brick walls, the heritage assessment will consider whether the proposed door change affects the brick fabric in any way — including whether new fixings or anchor points are required in the heritage brickwork. A door installation that can be mounted without any new penetrations in original bi-chrome brick fabric is significantly more heritage-compatible than one that requires drilling or cutting into the decorative brickwork.
Discussing this specific requirement with the garage door installer before installation commences, and confirming the mounting approach with the Merri-bek heritage team if a permit is required, prevents damage to heritage fabric that is an irreversible outcome of a poorly planned installation.
Brunswick’s heritage is not an obstacle for homeowners who approach it correctly — it is the planning framework that protects the bi-chrome brick terraces and weatherboard bungalows that make Brunswick one of inner Melbourne’s most characterful suburbs.
Navigating the Merri-bek heritage overlay system for a garage door change is manageable when the property’s overlay status is confirmed before work commences, the door selection is made with the heritage character in mind, and the permit application is prepared with an understanding of what Merri-bek City’s heritage team is looking for.
Conclusion
Heritage garage doors in Brunswick are navigated through the Merri-bek Planning Scheme, which administers Heritage Overlay provisions that protect Brunswick’s Victorian terrace rows, bi-chrome brick homes, and inter-war bungalow stock. Confirming the property’s Heritage Overlay status, selecting a door style and colour appropriate to the heritage character, and submitting a planning permit application where required are the steps that ensure any Brunswick garage door change completes without compliance issues under the Merri-bek heritage framework.